
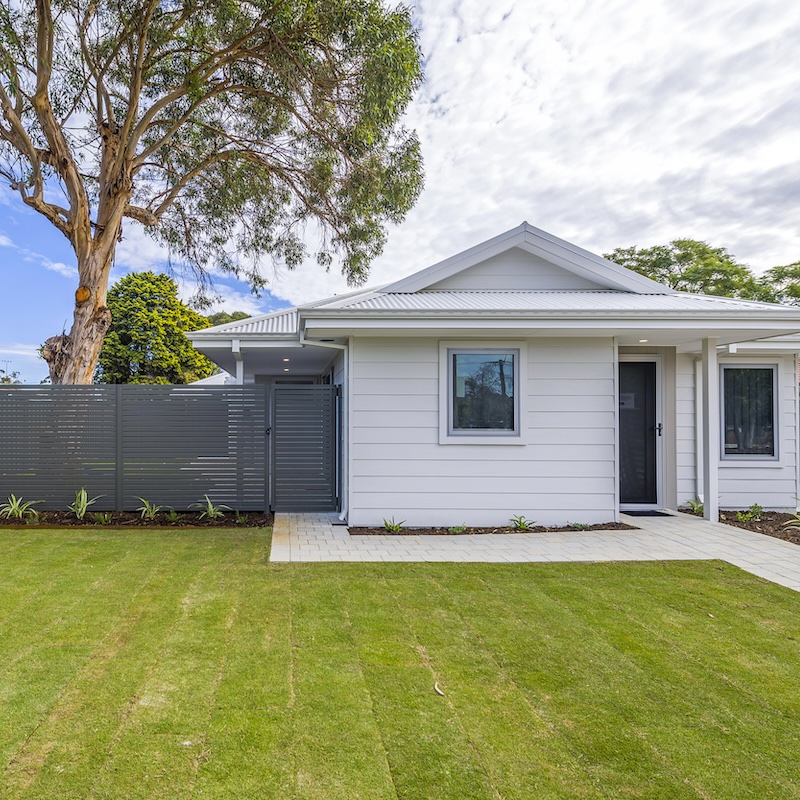
This Mirrabooka project comprises three architecturally designed, two bedroom homes, designed to provide comfortable, accessible and adaptable housing for a diverse range of residents.
Each home is designed to meet Silver Level Livable Housing standards, supporting accessibility for seniors, people with disabilities and residents whose needs may change over time.
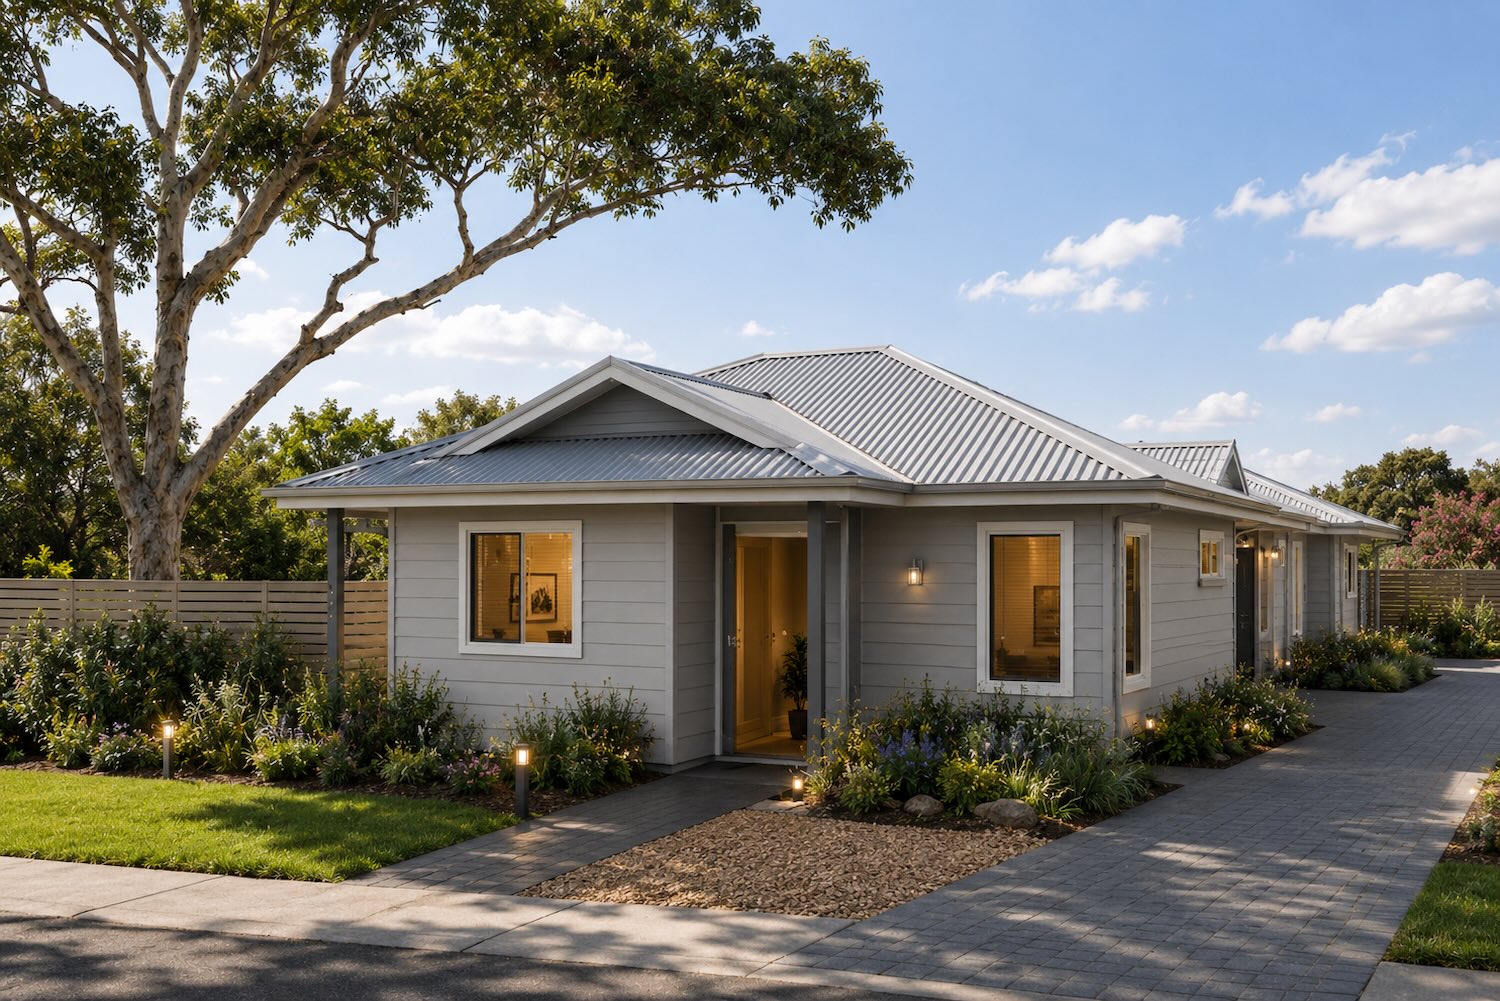
Building for People, Performance and the Future.
This project demonstrates how a full timber-framed construction can support the delivery of sustainable, energy-efficient and future-ready social housing.
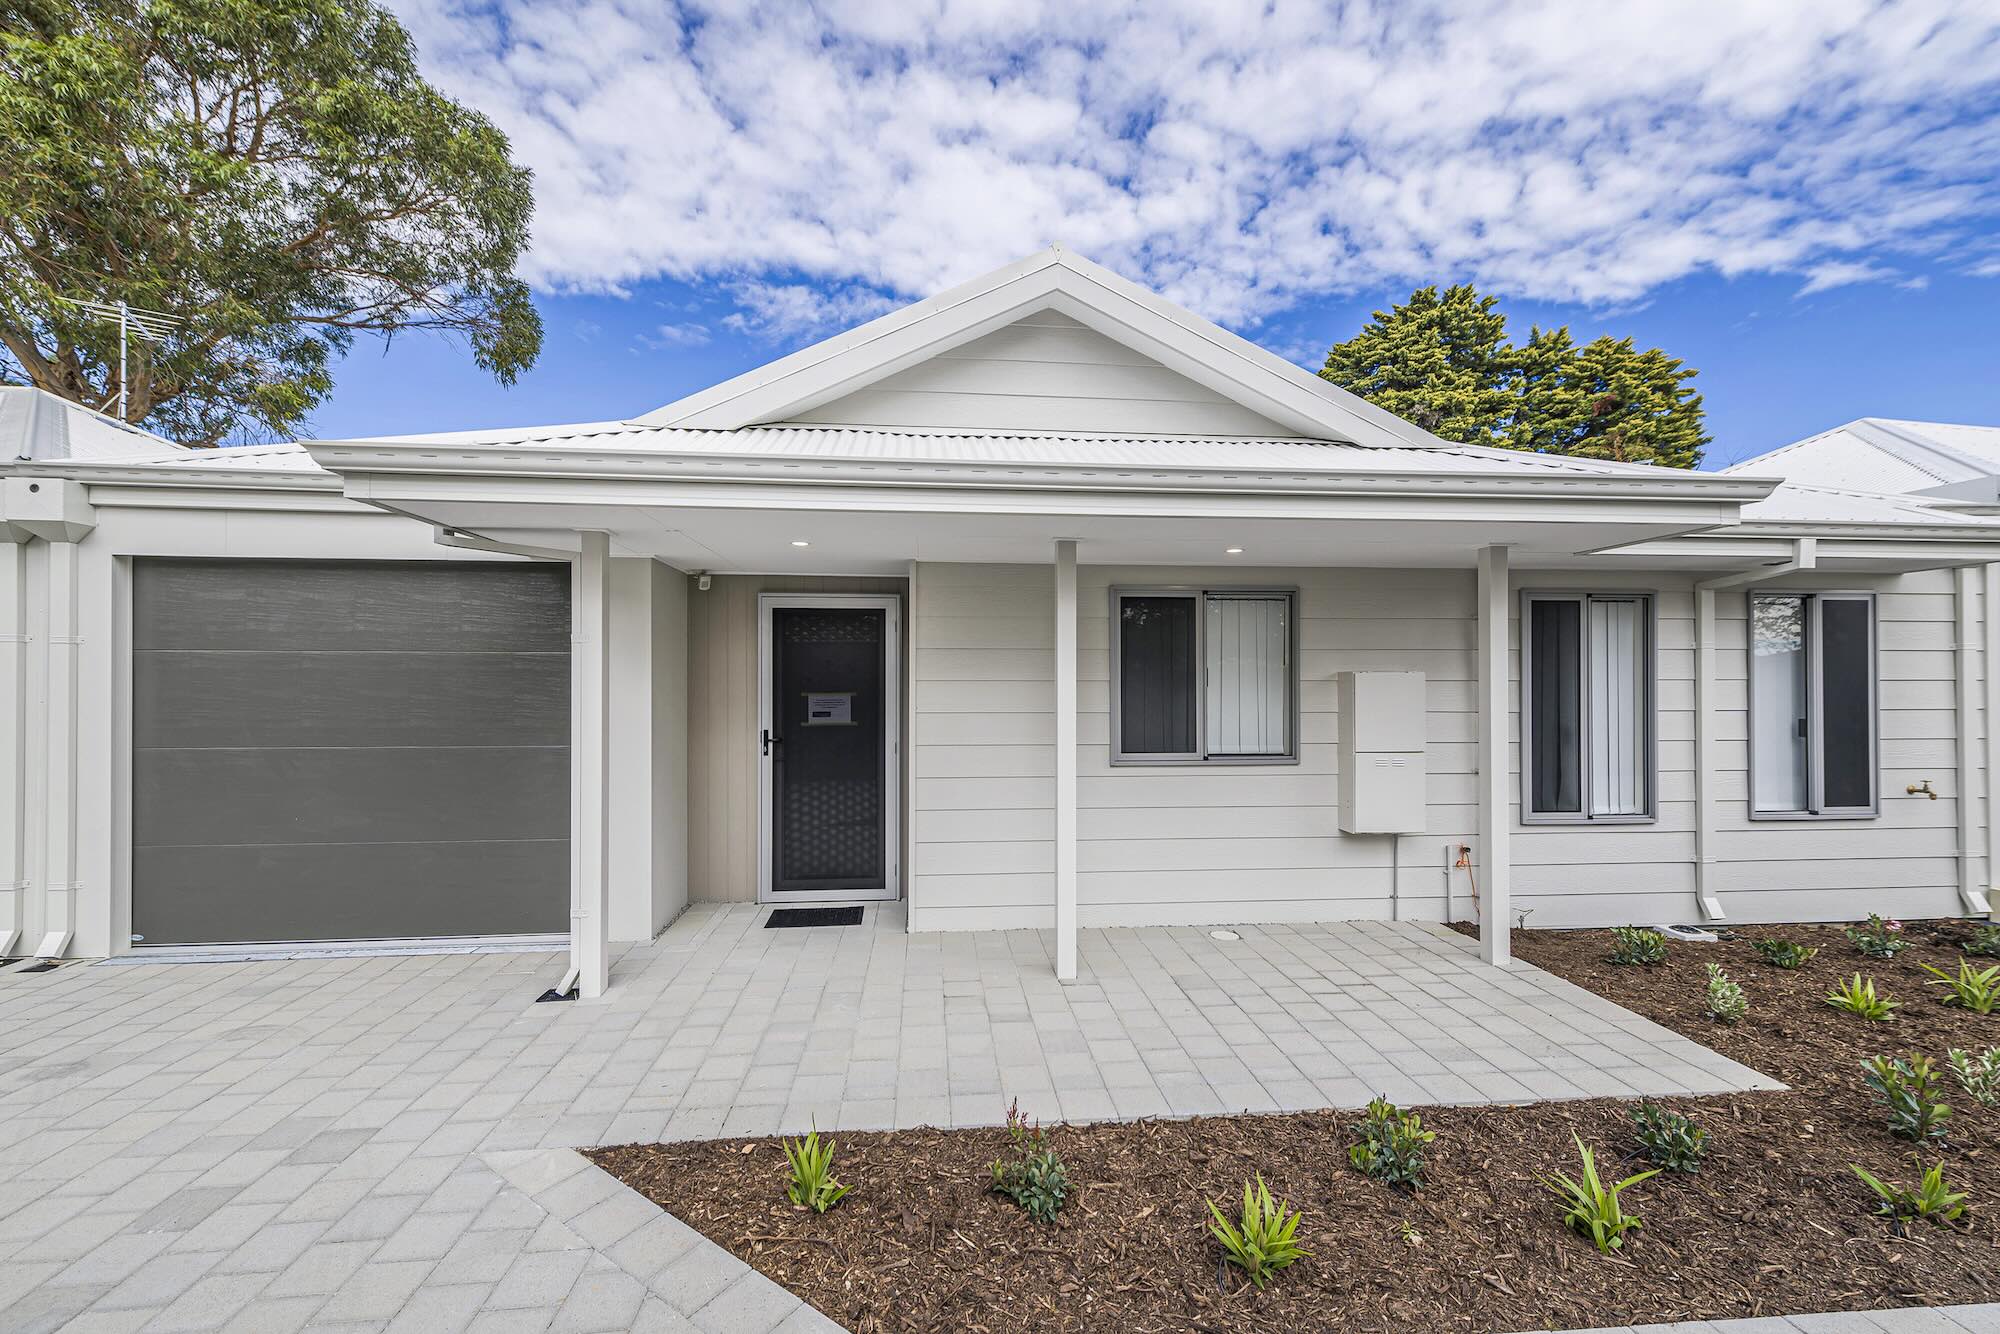
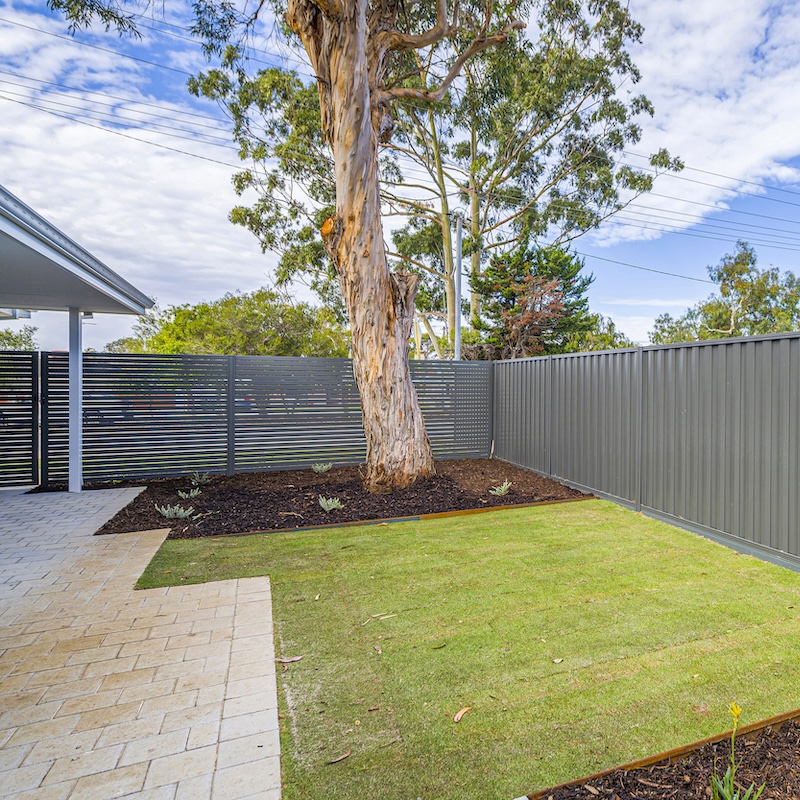
Designed around people and community
The development goes beyond the individual home to create a considered and connected residential environment.
Each dwelling has its own private outdoor space and water-efficient landscaped garden, while the homes are arranged around a shared, community-focused parking area. This creates opportunities for neighbourly interaction and passive surveillance while maintaining privacy and a strong sense of individual space.
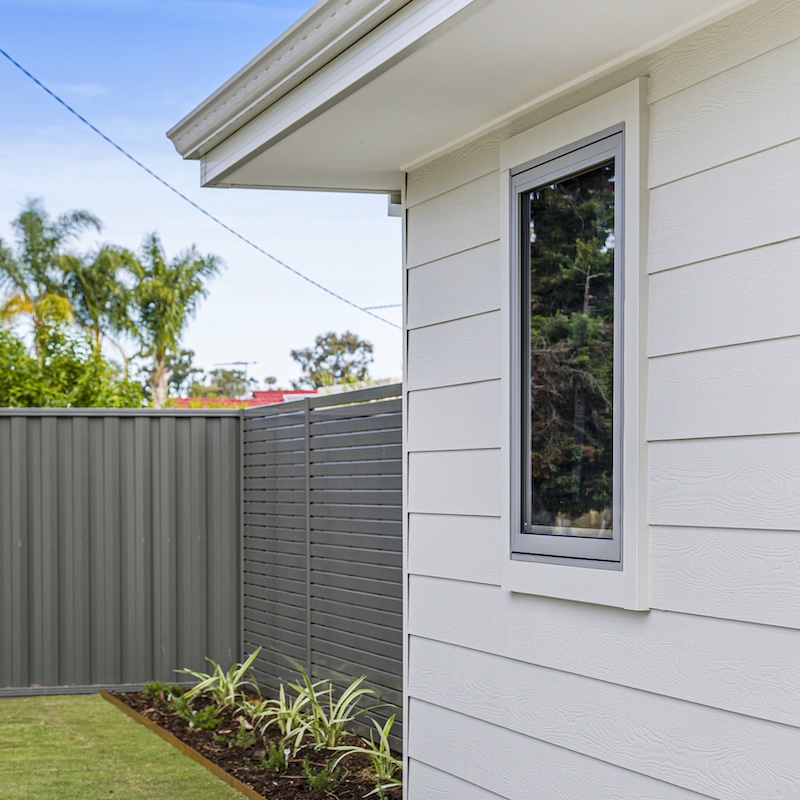
Timber Construction, Delivered Efficiently
A key feature of the project is its full timber-framed construction, combined with off-site fabrication.
Manufacturing timber-framed components off site provides greater control over the construction process and helps deliver a consistent level of quality across every dwelling. It also reduces the amount of construction activity required on site, minimising disruption and helping to reduce material waste.
For multi-home developments, these efficiencies can provide significant advantages — allowing multiple dwellings to be delivered with greater consistency, less site disruption and a more streamlined construction process.
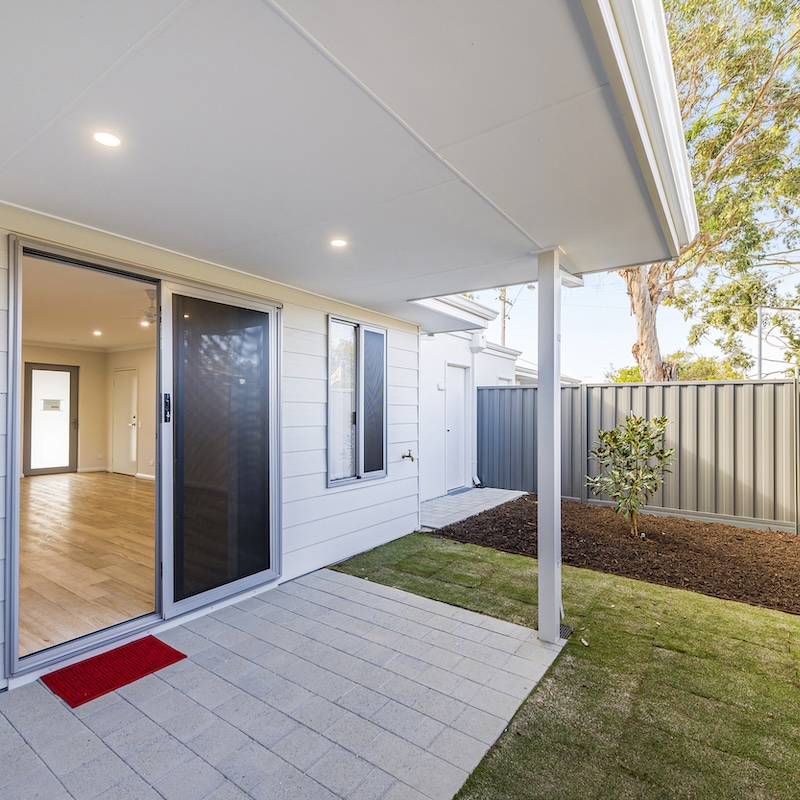
7-Star Energy Performance
Each dwelling has been designed and constructed to achieve a 7-star NatHERS energy rating, with the timber-framed structure providing an effective foundation for high levels of insulation and thermal performance.
The homes incorporate:
- High-performance insulation within the timber-framed structure
- Double glazing
- Ceiling fans
- Water-efficient landscaping
- Passive design principles to support year-round comfort
Together, these features help maintain more stable internal temperatures, reduce reliance on mechanical heating and cooling, and can help lower ongoing household energy costs.
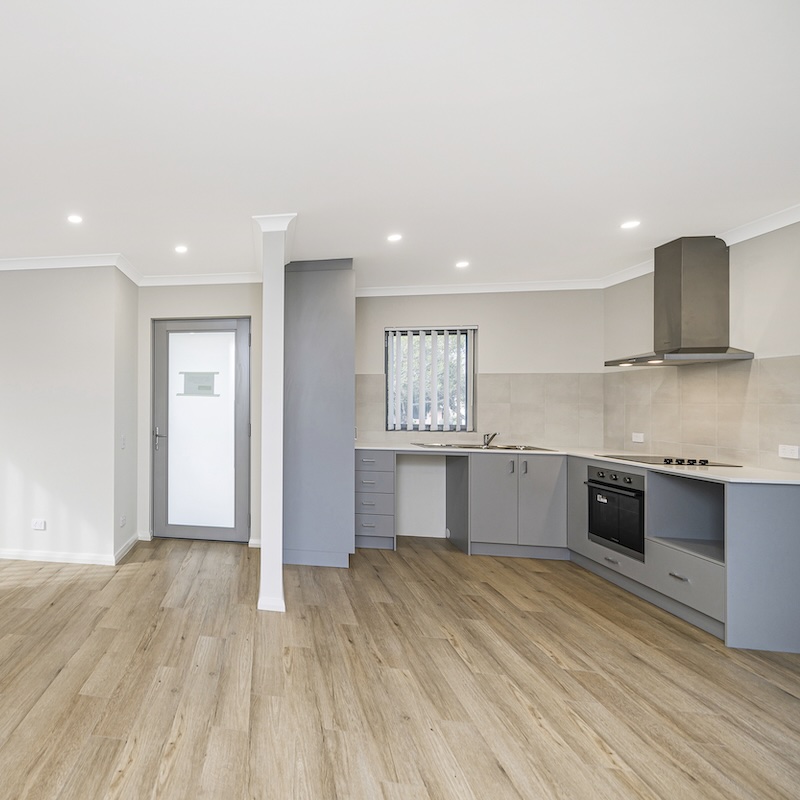
A More Sustainable Approach to Housing
The Mirrabooka project demonstrates how timber framing can contribute to sustainability at both the construction and operational stages of a development.
Off-site timber fabrication helps minimise waste and site disruption, while the thermal performance of the finished homes helps reduce energy consumption over their lifetime. Combined with accessible design, durable construction and community-focused planning, the result is housing designed to perform well for both residents and the environment.
The result: three high-quality social homes that demonstrate how timber-framed construction, off-site fabrication and energy-efficient design can come together to deliver more sustainable, inclusive and efficient housing — providing a model for future community and multi-residential developments.
Maximise Your Site's Potential
Book a development consultation today